
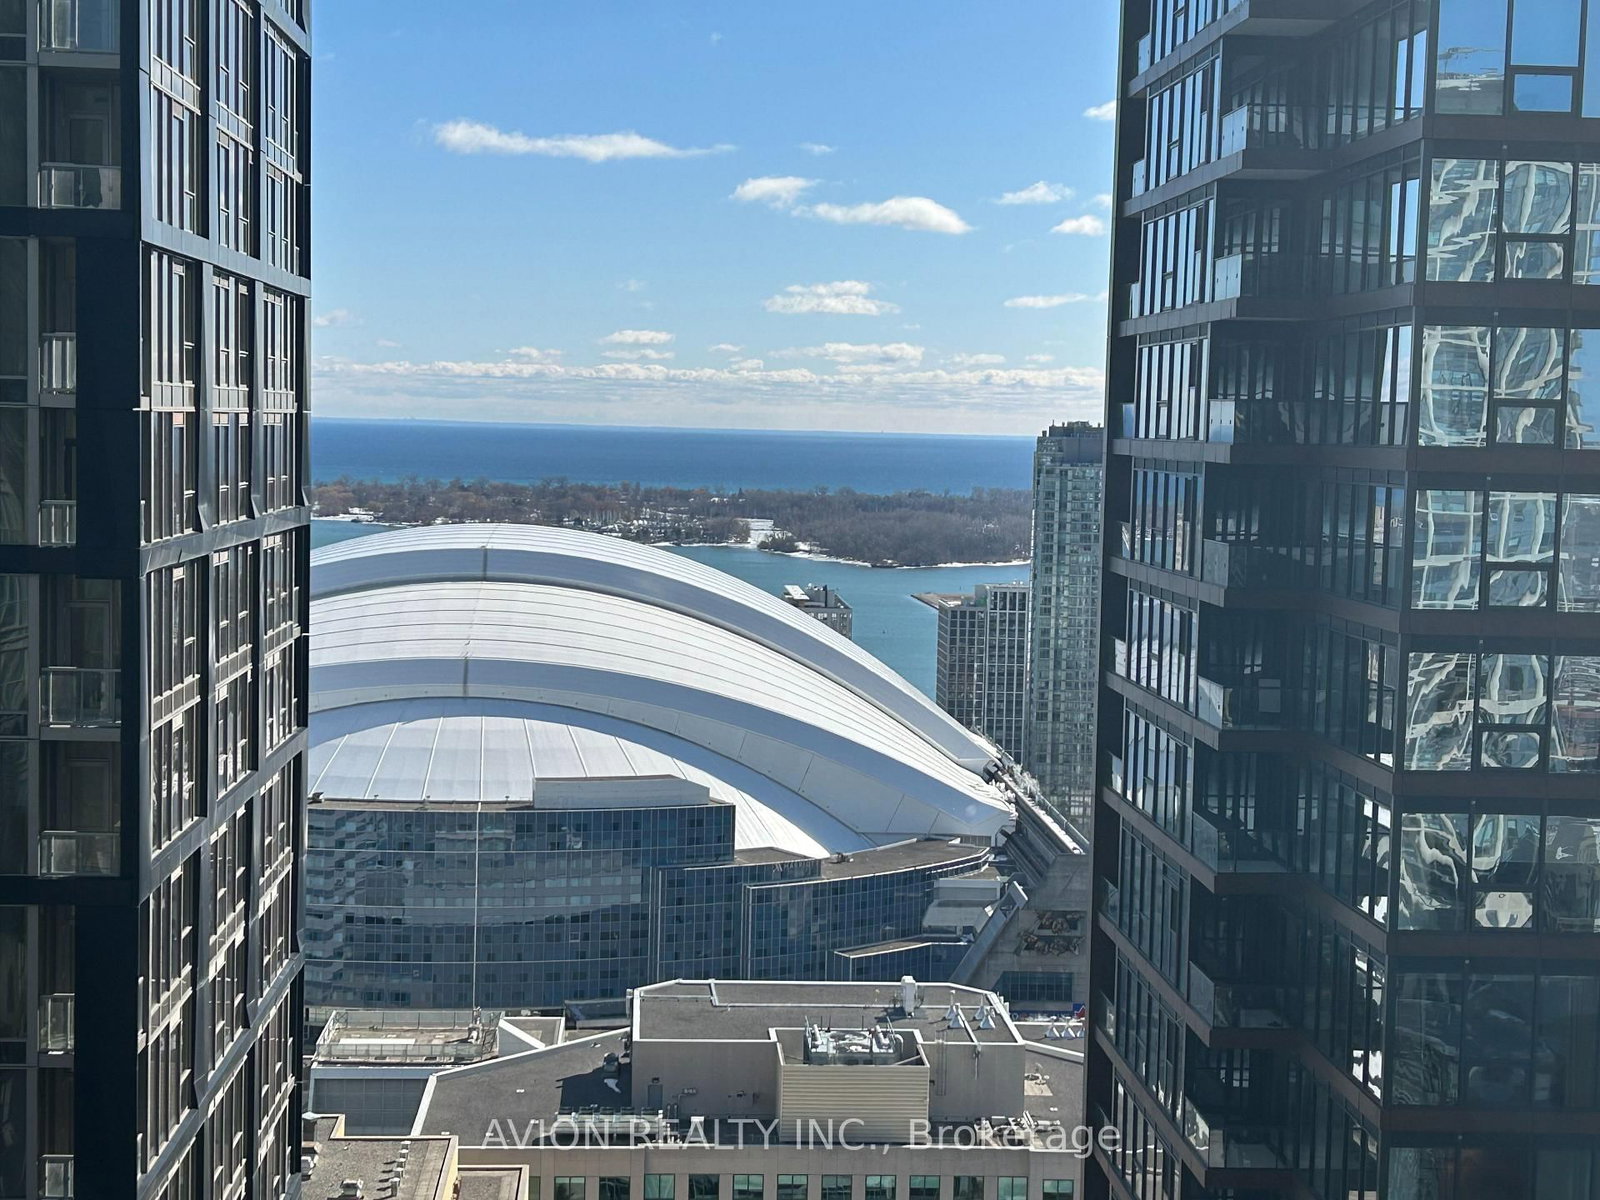
<-- style PDP --> 4302-108 Peter Street, Toronto - Condo Apt for lease for $3,800
  • new
  • for lease

4302-108 Peter Street

Toronto, Ontario, M5V 0W2 - Waterfront Communities C1

$3,800

  • Neighbourhood

    Waterfront Communities C1

  • Major Intersection

    Peter St. And Adelaide

  • Listed Since: 4 day(s)

  • Last update: today

Overview

  • Property Type

    Condo Apt, Apartment

  • Bedrooms

    3

  • Bathrooms

    2

  • Square Feet

    900-999

  • Exposure

    North East

  • Total Parking

    1 Underground Garage

  • Locker

    Owned

  • Furnished

    No

  • Balcony

    Open

Property Description

Property description for 4302-108 Peter Street, Toronto

Enjoy breathtaking, unobstructed panoramic city views from this rarely offered high-floor 3-bedroom corner suite located at the highly desirable Peter & Adelaide intersection. Offering approximately 912 sq ft total (873 sq ft interior + 39 sq ft balcony), this bright and spacious residence features a functional open-concept living and dining layout, complemented by a modern kitchen and walk-out to a private balcony-perfect for relaxing or entertaining while taking in Toronto's iconic skyline. The primary bedroom includes a 3-piece ensuite and walk-in closet. Includes 1 parking and an exceptional 3 lockers, providing outstanding storage convenience. Perfectly situated in the heart of downtown Toronto, this location offers unmatched convenience with a perfect 100 Walk & Transit Score. Just steps to TTC, subway access, daily essentials, top restaurants, nightlife, and major landmarks such as the CN Tower and Rogers Centre. Minutes to the Financial District and Entertainment District, with seamless access to the underground PATH network for year-round comfort. Enjoy resort-style building amenities including a modern co-working space, recreation lounge, outdoor terrace, infrared sauna and wellness rooms, fitness and yoga studios, chef-inspired demo kitchen, private dining facilities, party lounge, outdoor pool, a dedicated kids' zone, communal dining areas, creative arts & crafts space.

Listed by RE/MAX REALTRON REALTY INC.

  • MLS #

    C13544994

  • Sq. Ft

    900-999

  • Sq. Ft. Source

    MLS

  • Year Built

    0-5

  • Basement

    None

  • View

    n/a

  • Garage

    Underground, 1 spaces

  • Parking Type

    Owned

  • Locker

    Owned

  • Pets Permitted

    Yes-with Restrictions

  • Exterior

    Concrete

  • Fireplace

    N

  • Security

    n/a

  • Elevator

    n/a

  • Laundry Level

    n/a

  • Building Amenities

    n/a

  • Maintenance Fee Includes

    Parking

  • Property Management

    Del Property Management Inc.

  • Heat

    Forced Air

  • A/C

    Central Air

  • Water

    n/a

  • Water Supply

    n/a

  • Central Vac

    N

  • Cert Level

    n/a

  • Energy Cert

    n/a

  • Kitchen

    5.21 x 3.47 ft Flat level

    Stainless Steel Appl, Stone Counter, Modern Kitchen

  • Dining

    5.21 x 3.47 ft Flat level

    Combined W/Kitchen, Open Concept, Laminate

  • Living

    5.21 x 3.47 ft Flat level

    Laminate, Large Window, W/O To Balcony

  • Primary

    3.05 x 3.05 ft Flat level

    3 Pc Ensuite, W/I Closet, W/O To Balcony

  • 2nd Br

    2.99 x 2.47 ft Flat level

    Large Closet, Large Window, Laminate

  • 3rd Br

    2.77 x 2.47 ft Flat level

    Large Closet, Large Window, Laminate

  • MLS #

    C13544994

  • Sq. Ft

    900-999

  • Sq. Ft. Source

    MLS

  • Year Built

    0-5

  • Basement

    None

  • View

    n/a

  • Garage

    Underground, 1 spaces

  • Parking Type

    Owned

  • Locker

    Owned

  • Pets Permitted

    Yes-with Restrictions

  • Exterior

    Concrete

  • Fireplace

    N

  • Security

    n/a

  • Elevator

    n/a

  • Laundry Level

    n/a

  • Building Amenities

    n/a

  • Maintenance Fee Includes

    Parking

  • Property Management

    Del Property Management Inc.

  • Heat

    Forced Air

  • A/C

    Central Air

  • Water

    n/a

  • Water Supply

    n/a

  • Central Vac

    N

  • Cert Level

    n/a

  • Energy Cert

    n/a

  • Kitchen

    5.21 x 3.47 ft Flat level

    Stainless Steel Appl, Stone Counter, Modern Kitchen

  • Dining

    5.21 x 3.47 ft Flat level

    Combined W/Kitchen, Open Concept, Laminate

  • Living

    5.21 x 3.47 ft Flat level

    Laminate, Large Window, W/O To Balcony

  • Primary

    3.05 x 3.05 ft Flat level

    3 Pc Ensuite, W/I Closet, W/O To Balcony

  • 2nd Br

    2.99 x 2.47 ft Flat level

    Large Closet, Large Window, Laminate

  • 3rd Br

    2.77 x 2.47 ft Flat level

    Large Closet, Large Window, Laminate

Thinking of Selling?

Find Out Your Home’s Value in Today’s Market!

No Email or Signup is required to view your home estimate.

estimate your home value

Contact Manoj Kukreja

Sales Representative,
Century 21 People’s Choice Realty Inc.,
Brokerage
(647) 576 - 2100

Manoj profile avatar

Property History

Property history for 4302-108 Peter Street, Toronto

This property has been sold 1 time before. Create your free account to explore sold prices, detailed property history, and more insider data.

Sign In / Register

Inventory Graph

10 9 8 7 6 5 4 3 2 1 0 1 Months of inventory SELLER'S Market BALANCED Market BUYER'S Market

Thinking of Selling?

Find Out Your Home’s Value in Today’s Market!

No Email or Signup is required to view your home estimate.

estimate your home value

Contact Manoj Kukreja

Sales Representative, Century 21 People’s Choice Realty Inc., Brokerage
(647) 576 - 2100

Manoj profile avatar

Recent Sold Listings in Waterfront Communities C1, Toronto

Popular Cities